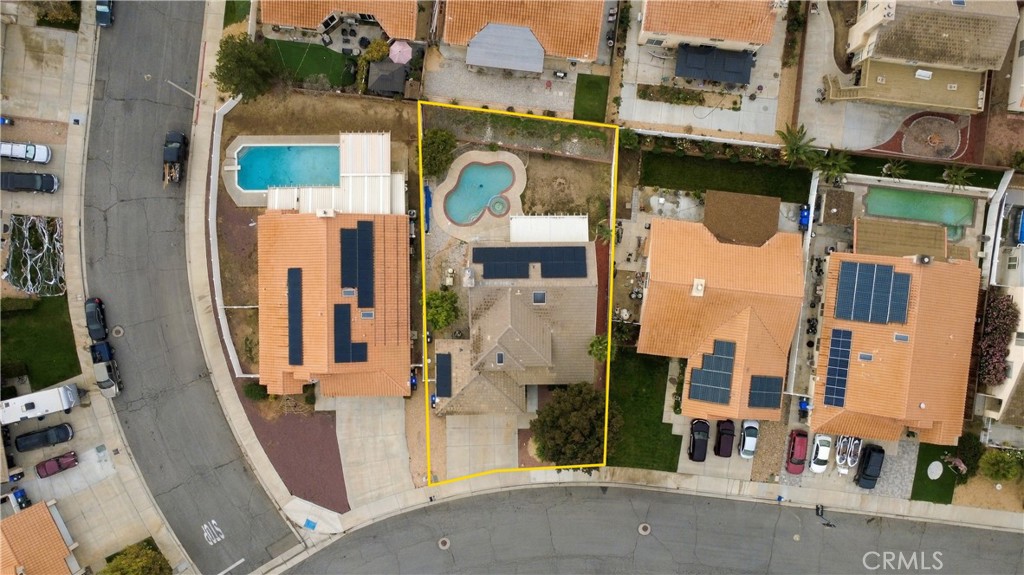
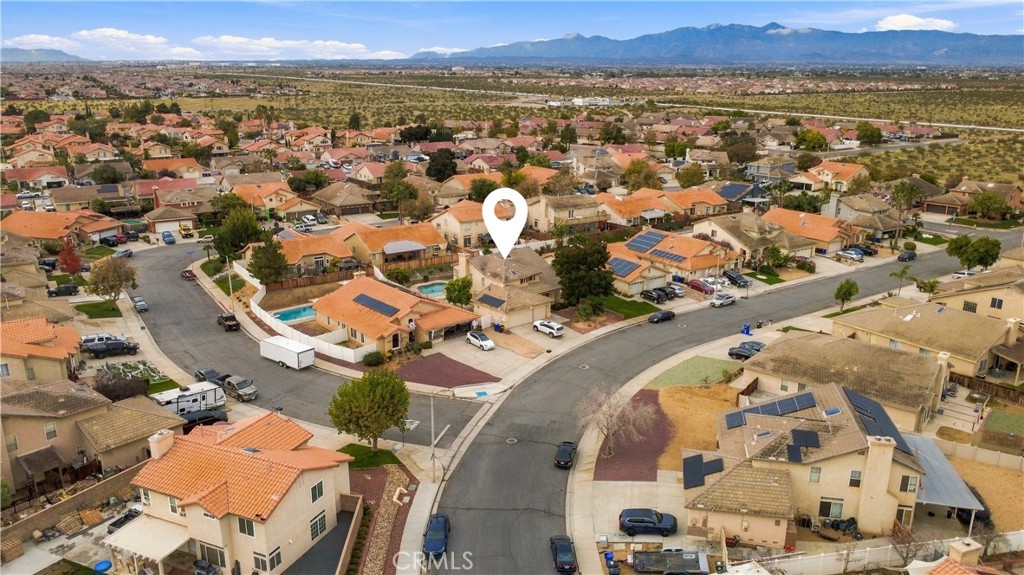
Welcome to our spacious POOL & SPA home in the desirable Eagle Ranch community of Victorville! Built in 1993, this impressive two-story residence offers 5 BEDROOMS, 3 FULL BATHROOMS, and 2,746 SQUARE FEET of living space on an approximately 8,640-square-foot lot. Conveniently located near schools, shopping, restaurants, and commuter routes, this home offers comfort, space, and wonderful opportunities for entertaining.
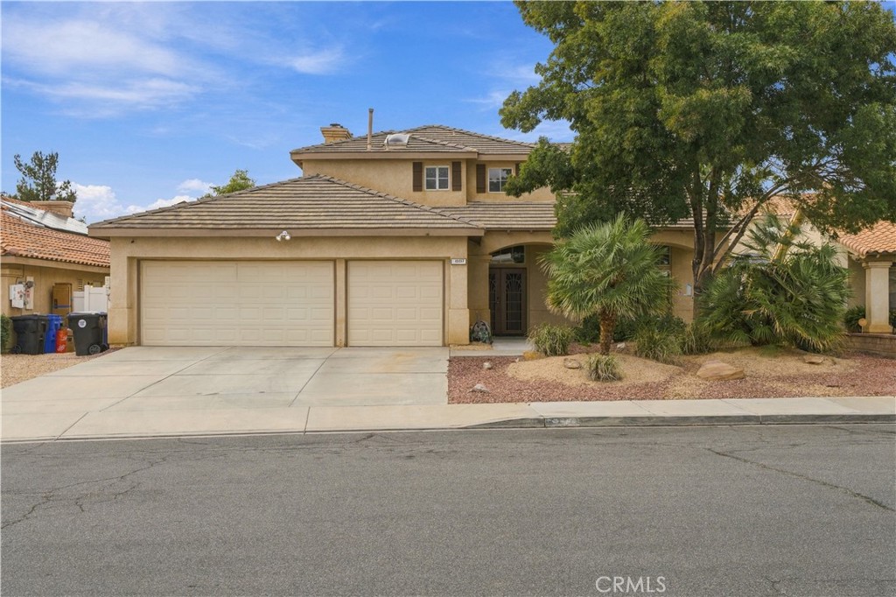
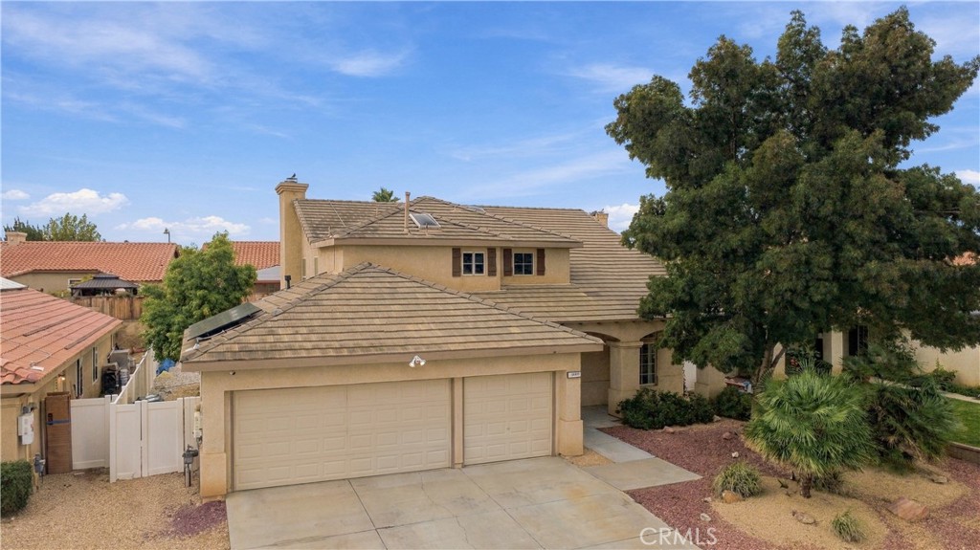
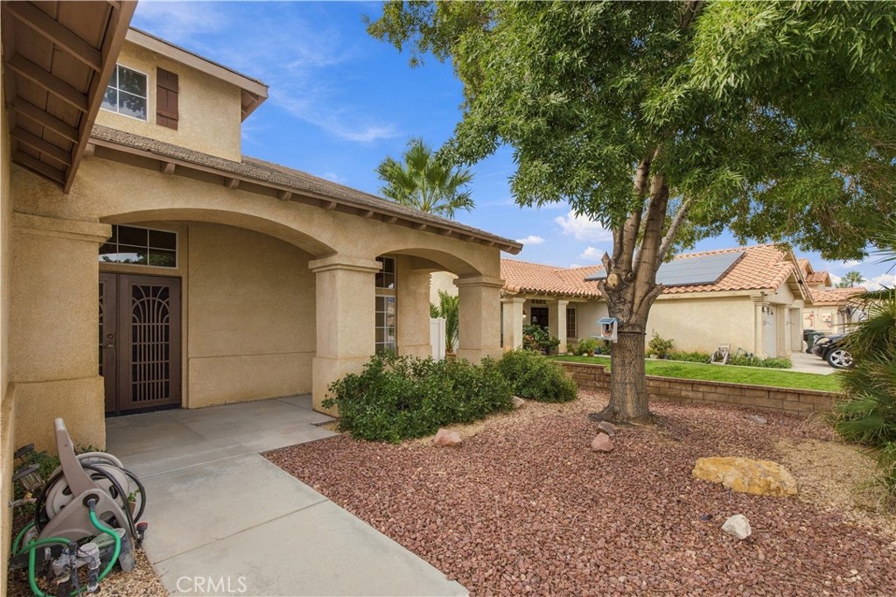
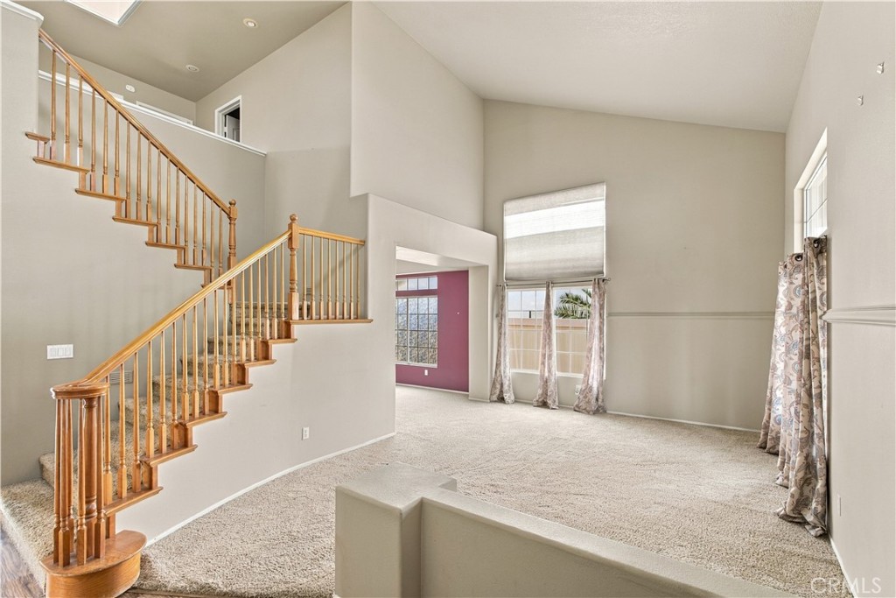
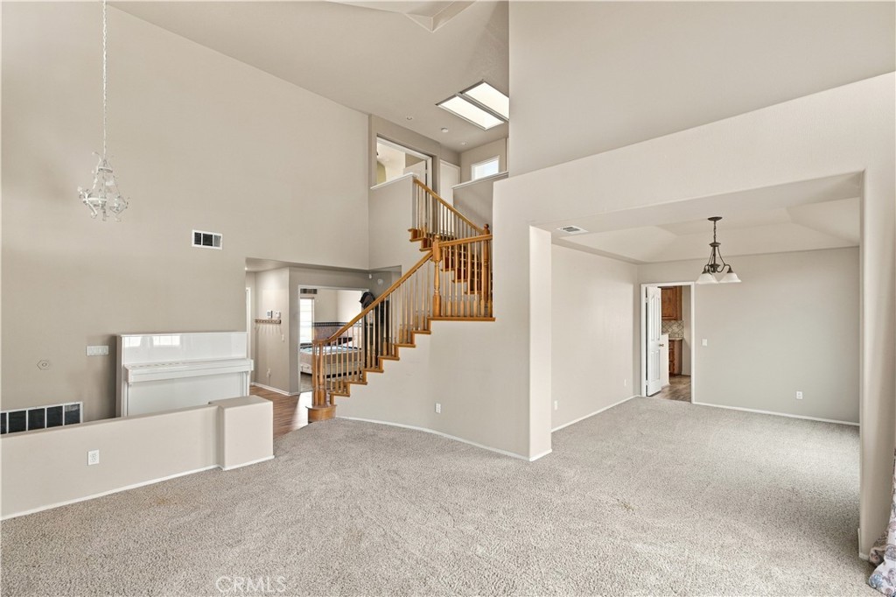
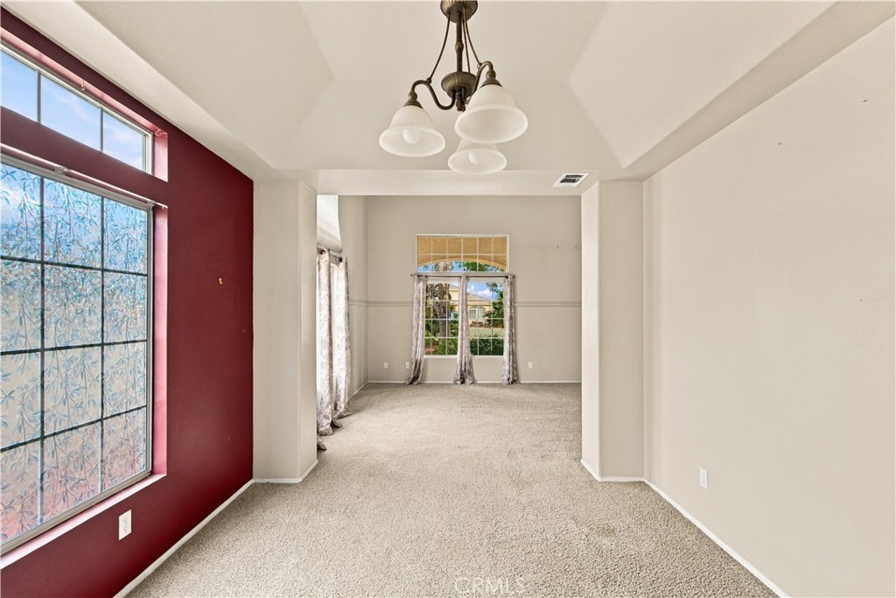
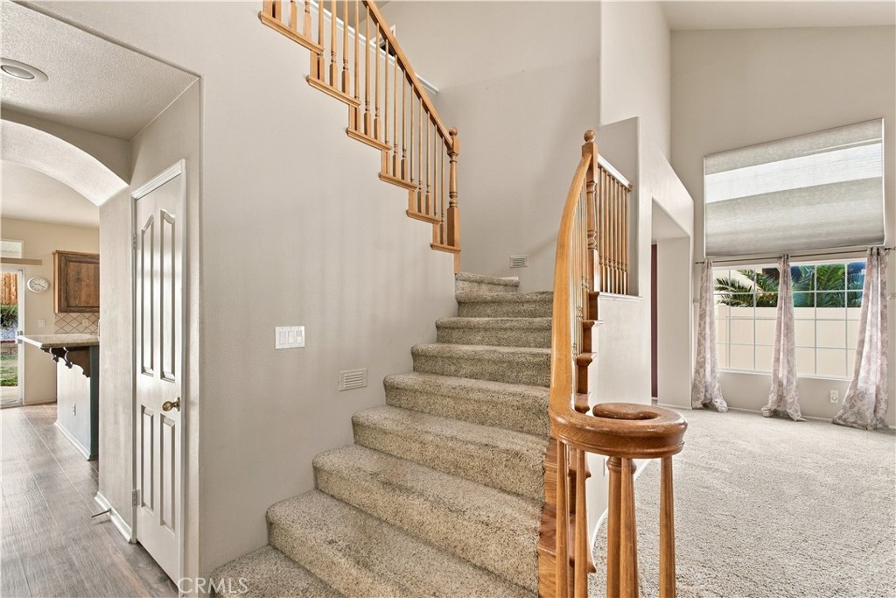
From the moment you arrive, you'll appreciate the attractive desert landscaping, mature trees, and inviting custom double-door entry. Step inside to soaring two-story cathedral ceilings, abundant natural light, and spacious formal living and dining rooms.
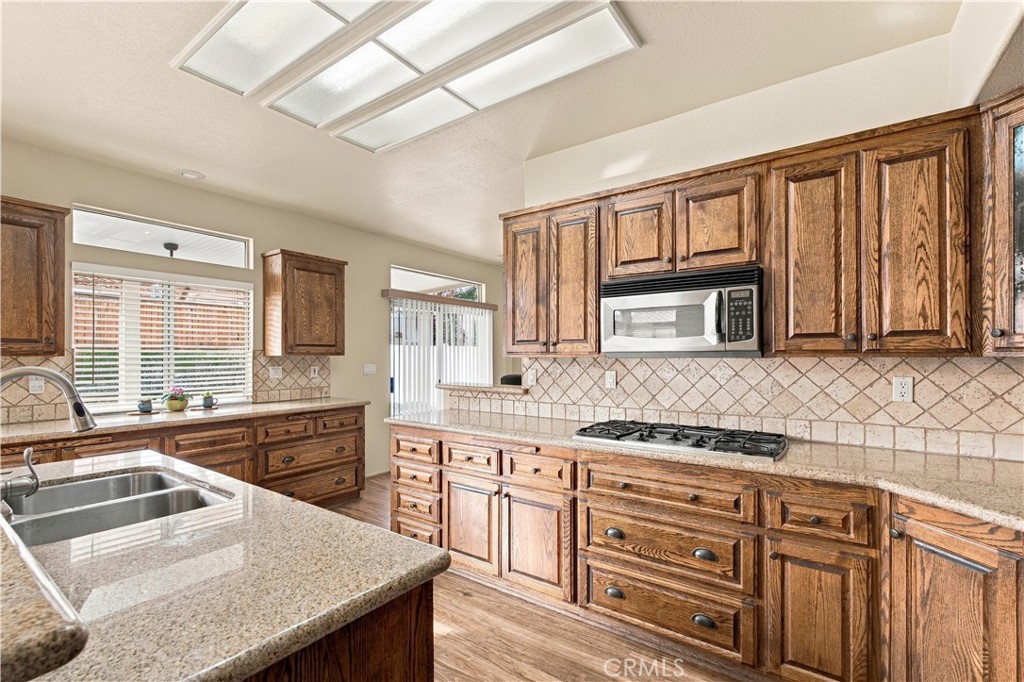
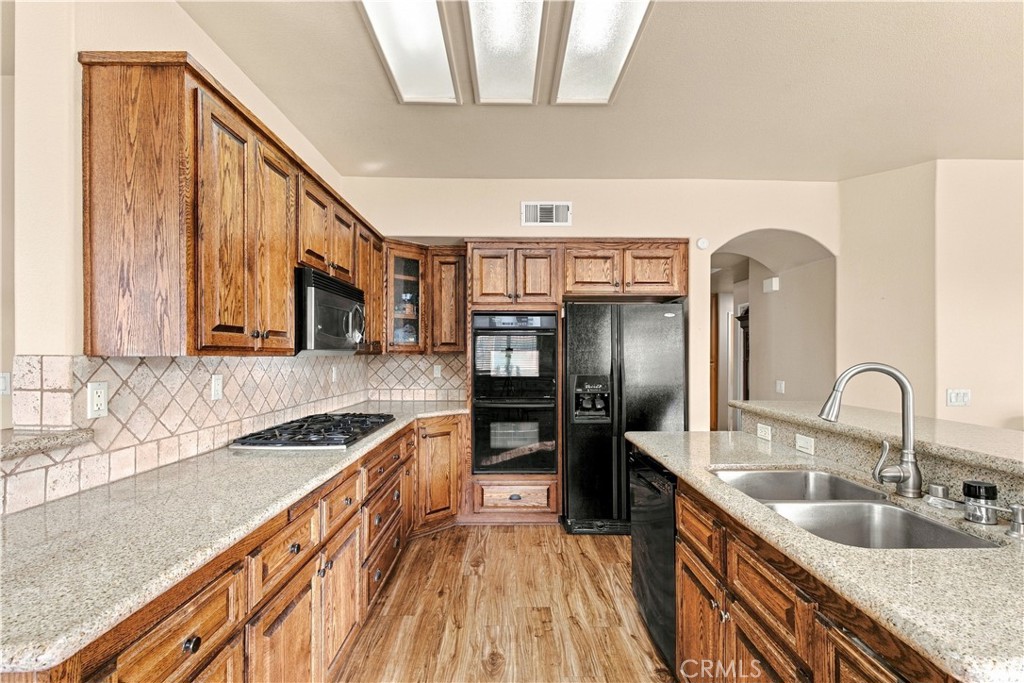
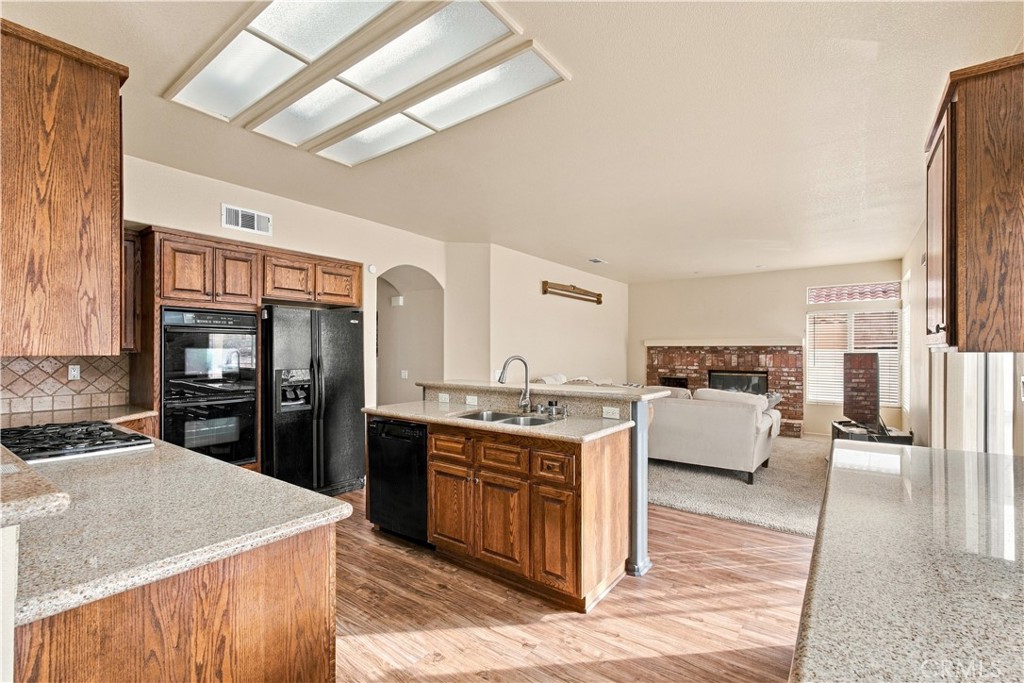
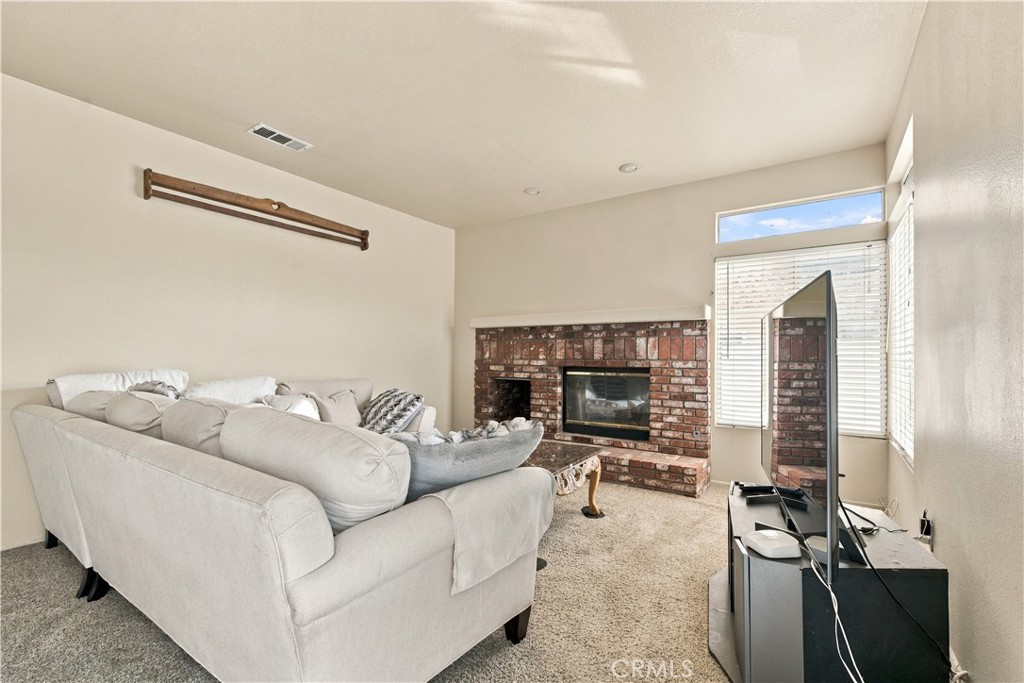
The generously sized kitchen features a breakfast bar, DOUBLE OVEN, ample cabinetry, extensive counter space, and a separate breakfast nook. Opening directly to the family room, the kitchen creates a welcoming gathering space complete with a charming brick fireplace.
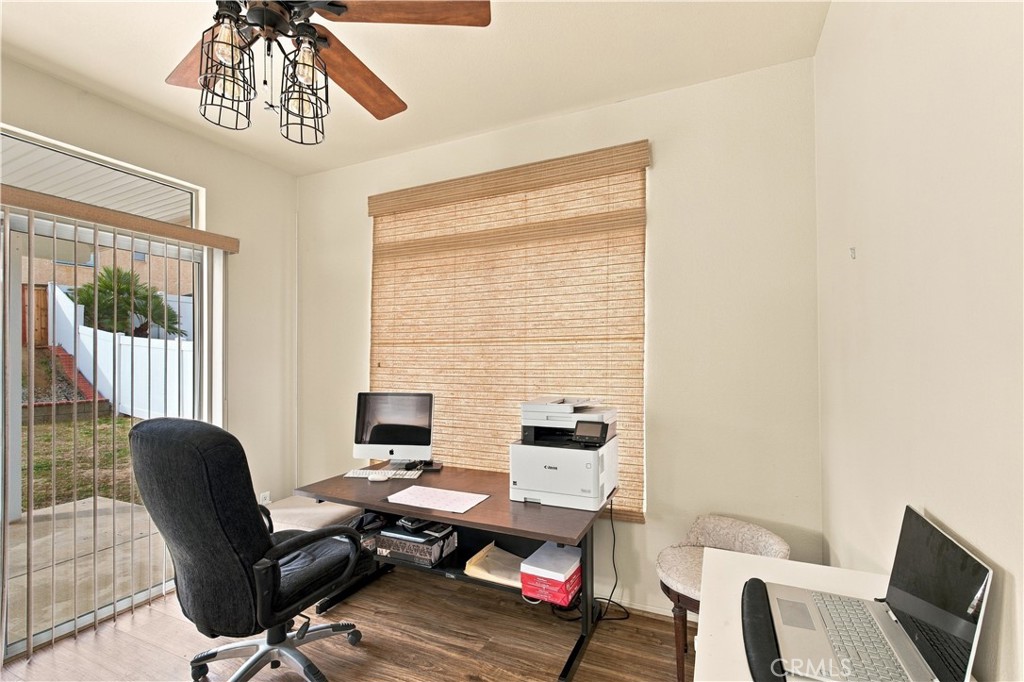
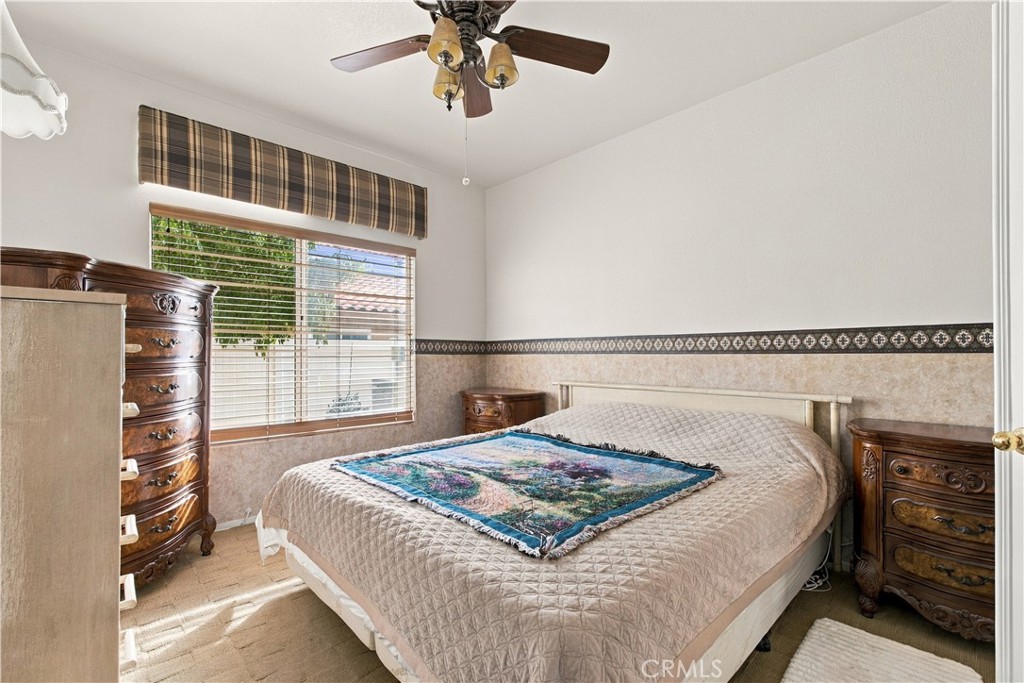
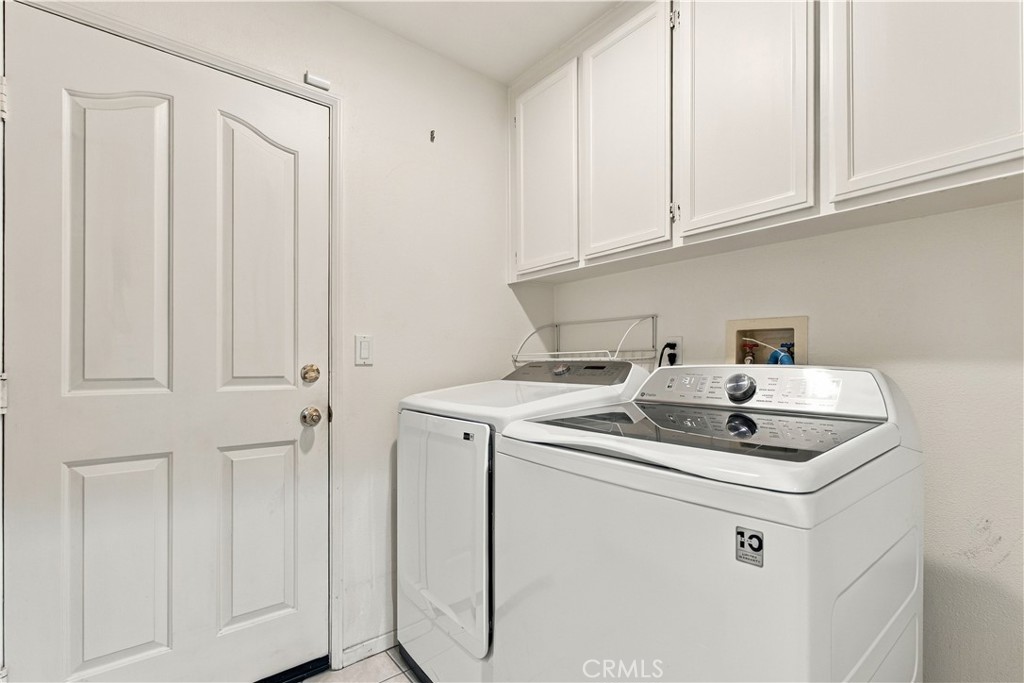
DOWNSTAIRS features 1 BEDROOM and 1 FULL BATHROOM, offering flexibility for guests, extended living arrangements, or a home office. An indoor laundry room adds everyday convenience.
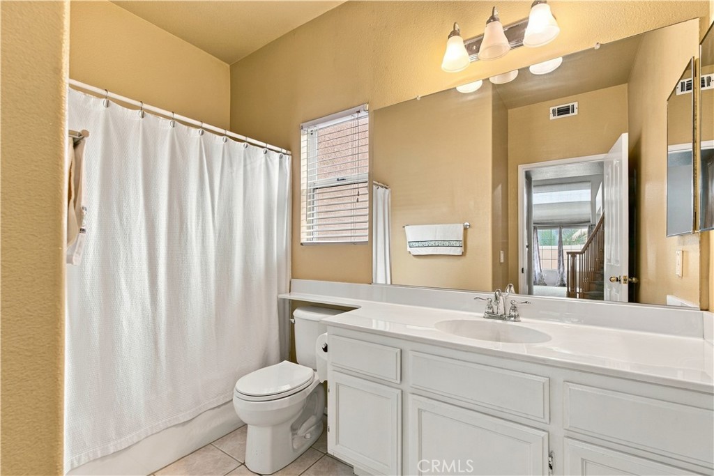
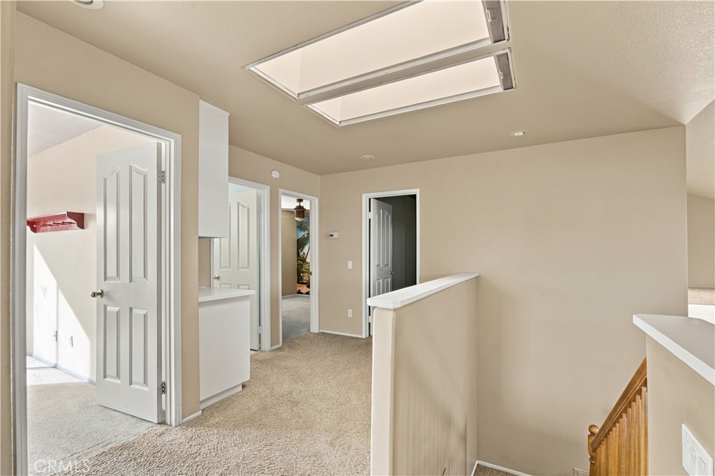
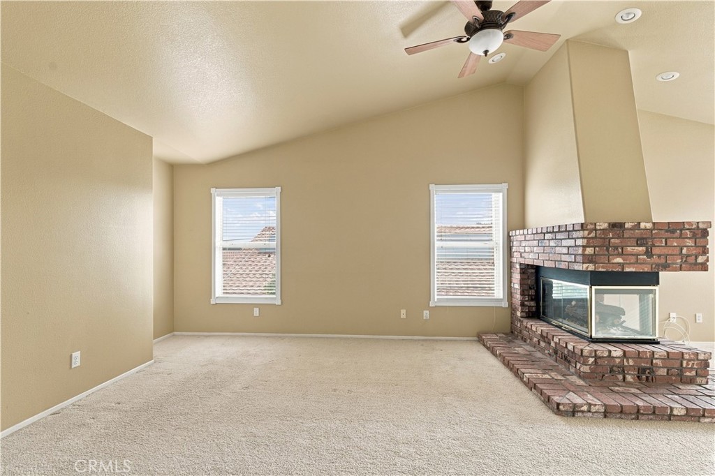
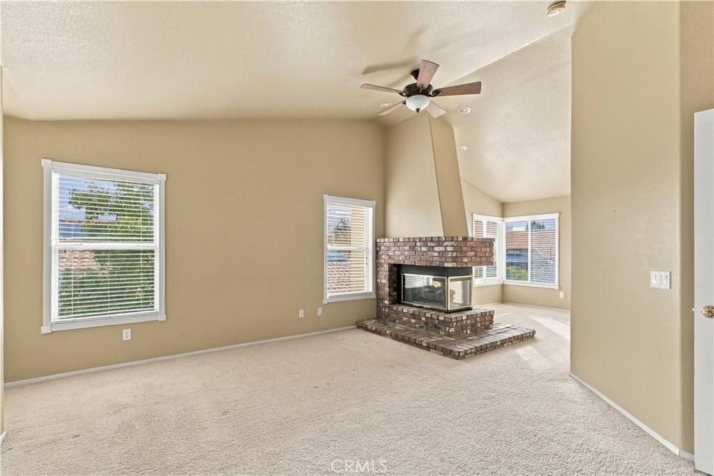
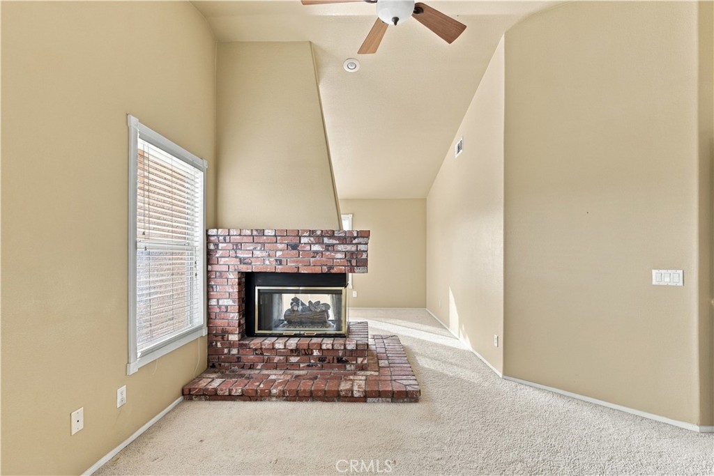
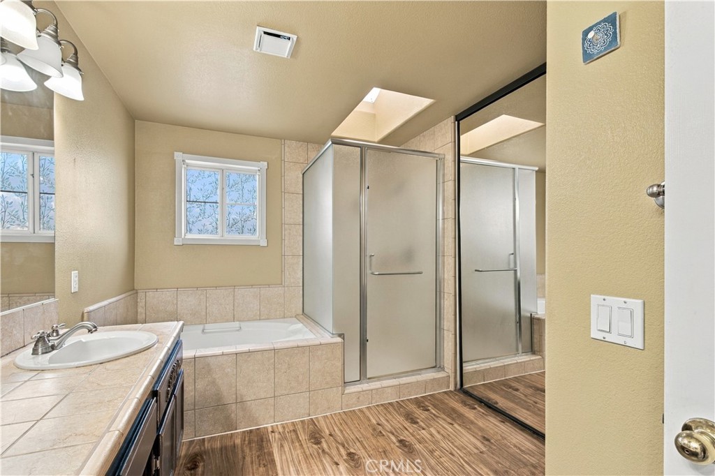
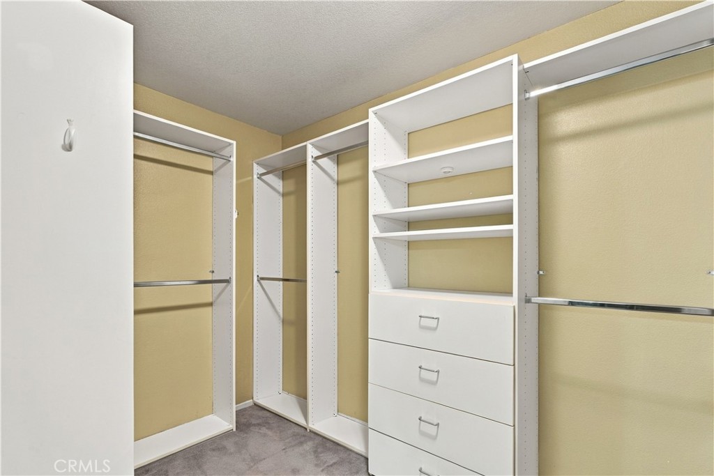
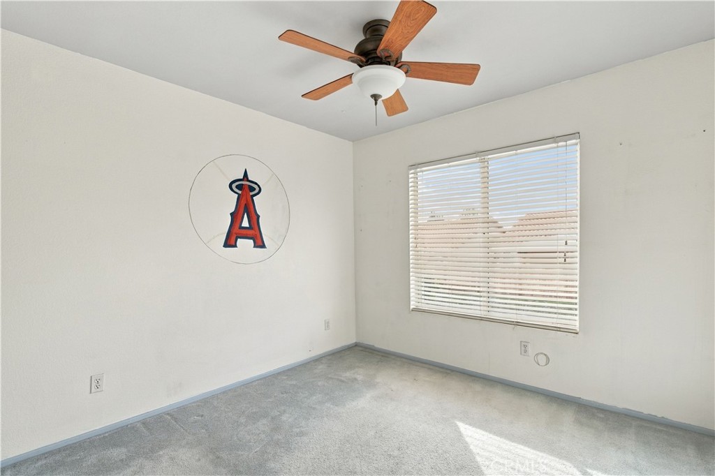
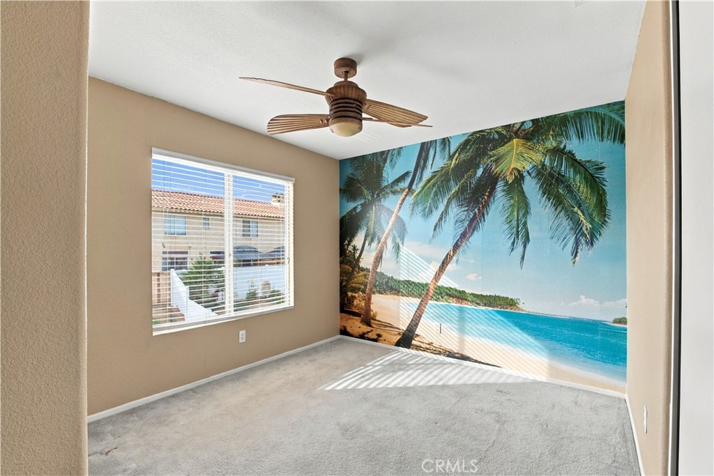
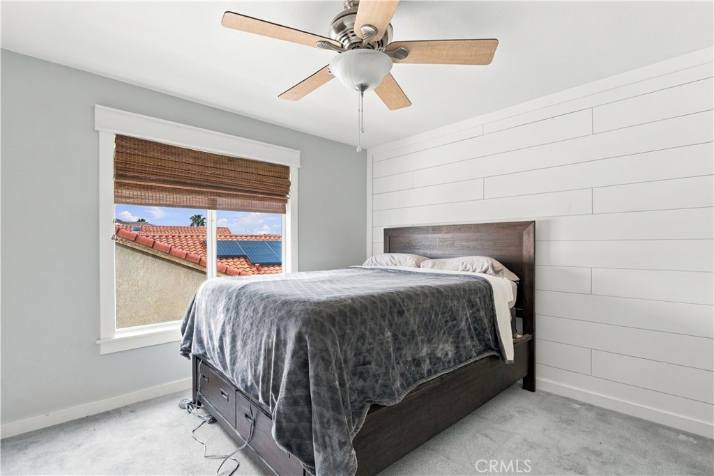
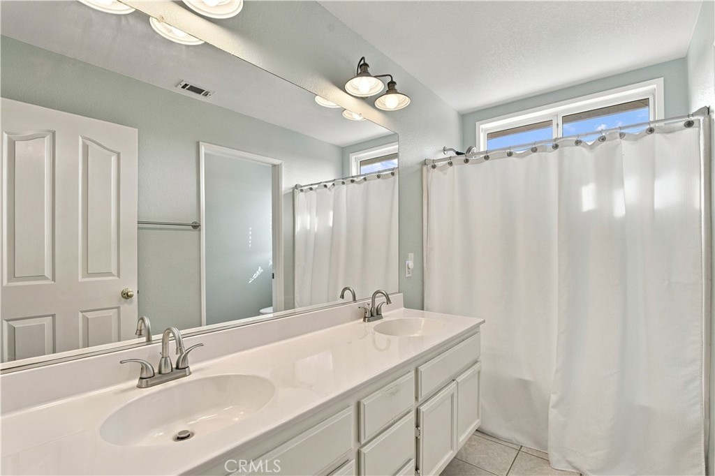
Upstairs, you'll discover 4 ADDITIONAL BEDROOMS and 2 FULL BATHROOMS. The expansive PRIMARY SUITE is a true retreat, featuring a separate sitting or office area and a beautiful DOUBLE-SIDED FIREPLACE. The primary bathroom includes dual sinks, a vanity area, soaking garden tub, separate shower, and walk-in closet with built-in organizers. Two skylights illuminate the upstairs landing, adding to the home's bright and airy atmosphere.
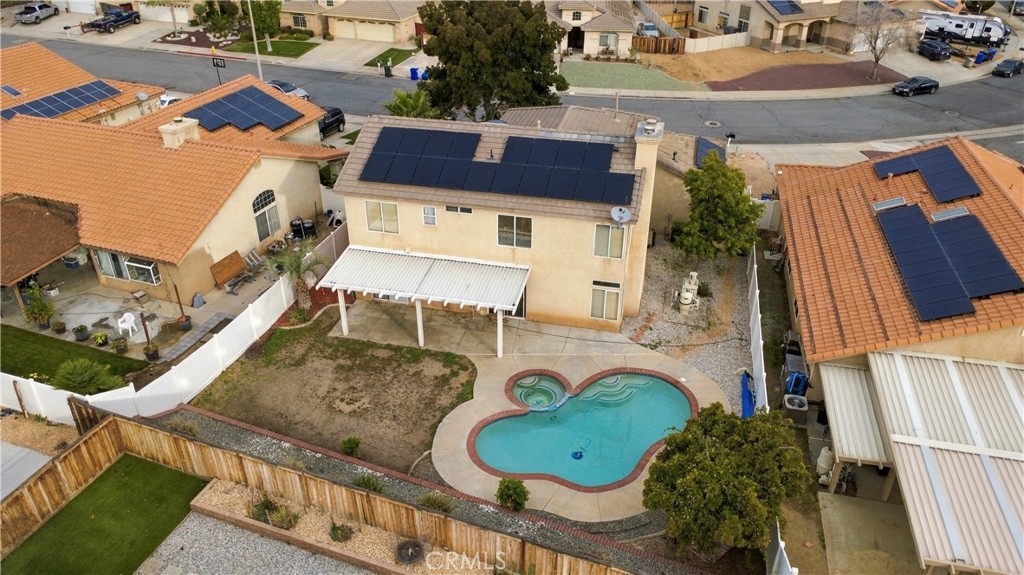
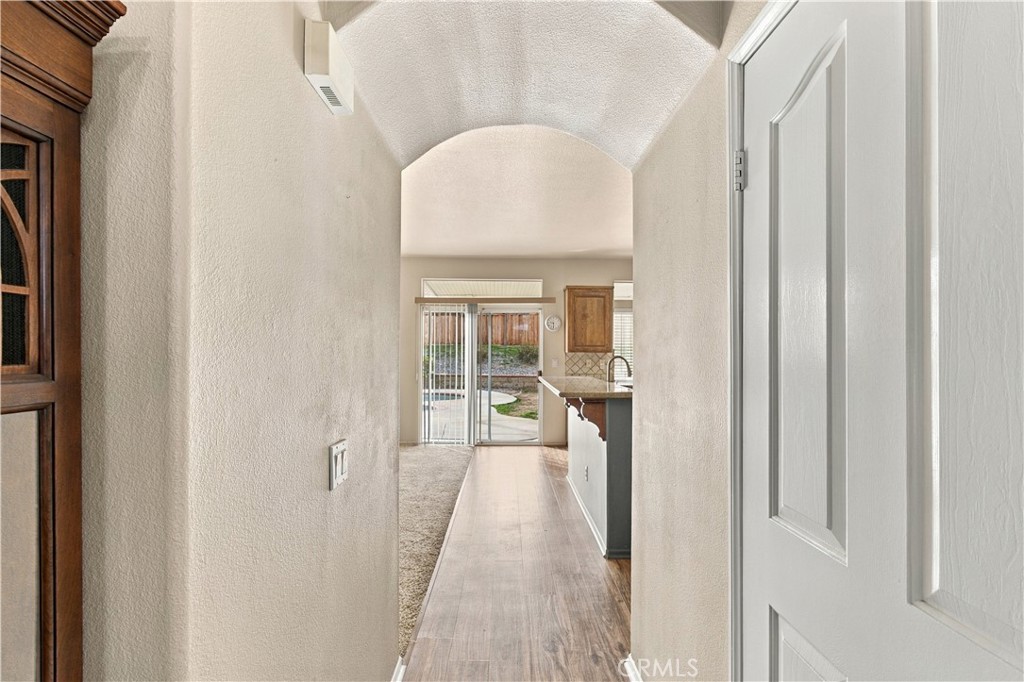
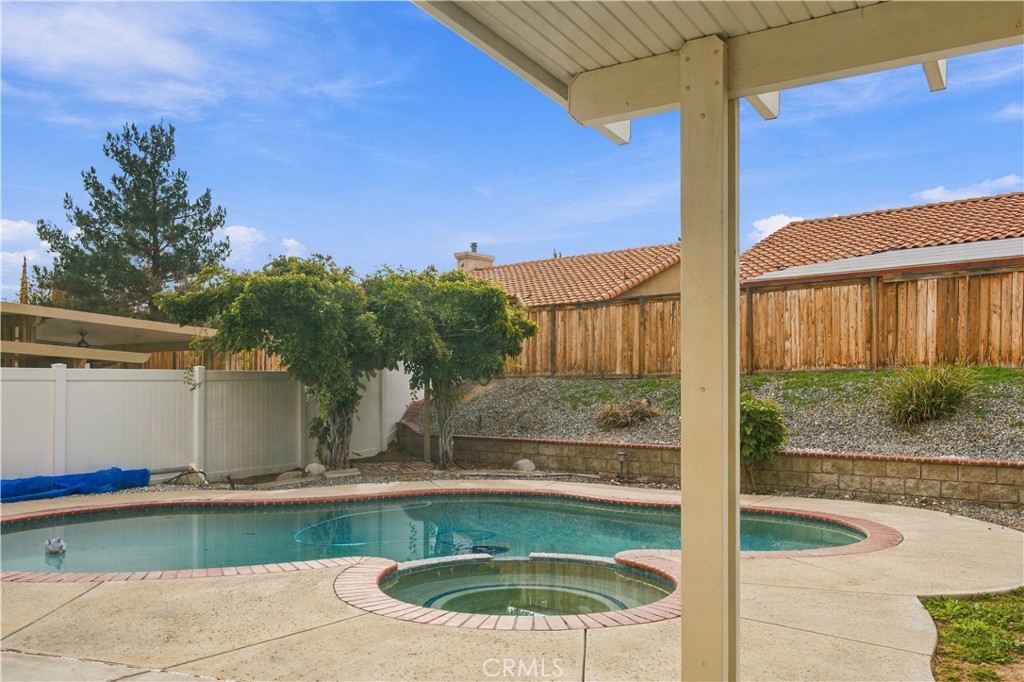
Step outside to your own PRIVATE BACKYARD OASIS! Enjoy sunny California days in the IN-GROUND SWIMMING POOL, unwind in the SPA, or entertain beneath the covered patio. Additional highlights include dual heating and air-conditioning systems, a combination of laminate, tile, and carpet flooring, and an attached 3-CAR GARAGE.
With its generous floor plan, desirable downstairs bedroom, spacious primary retreat, and inviting outdoor amenities, this property offers an exceptional opportunity to make it your own. Schedule your private showing today!